

 Search
Search
Search



 1-4
1-4 1-4.5
1-4.5 0-4
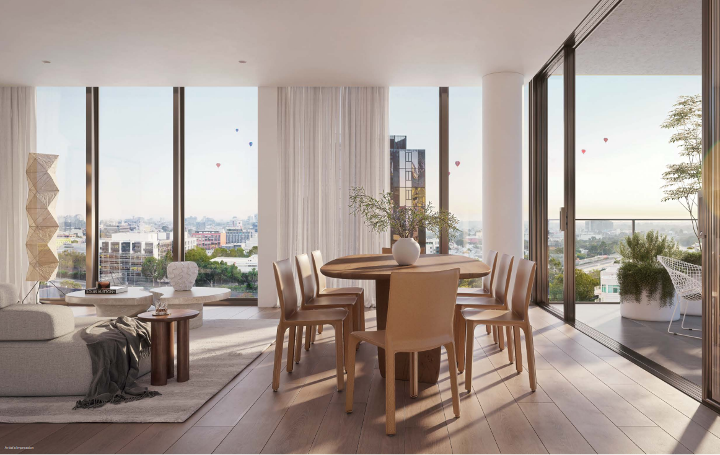
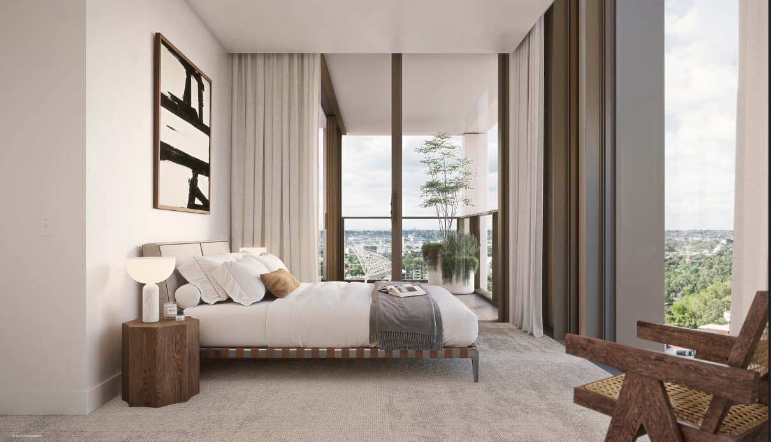
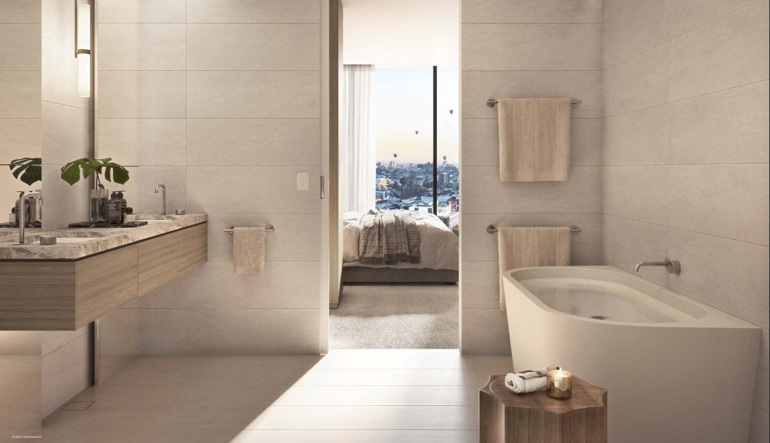
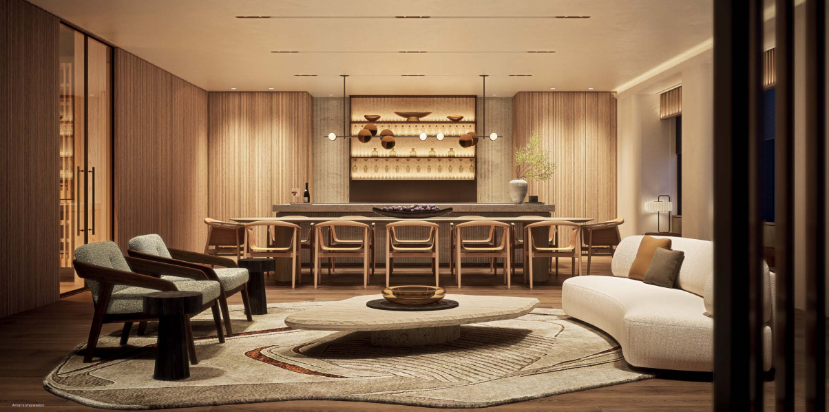
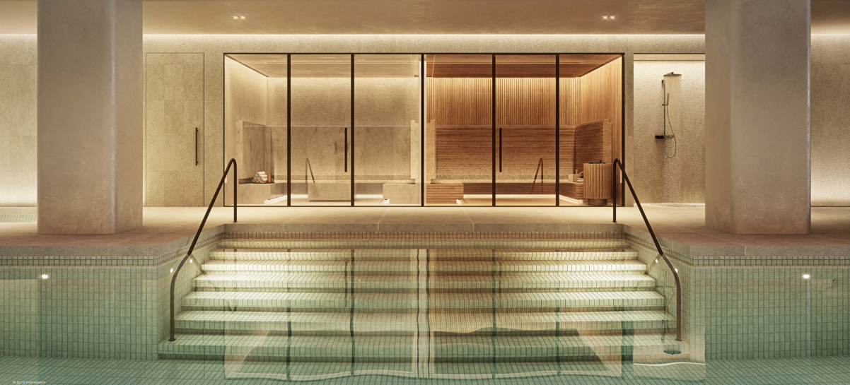
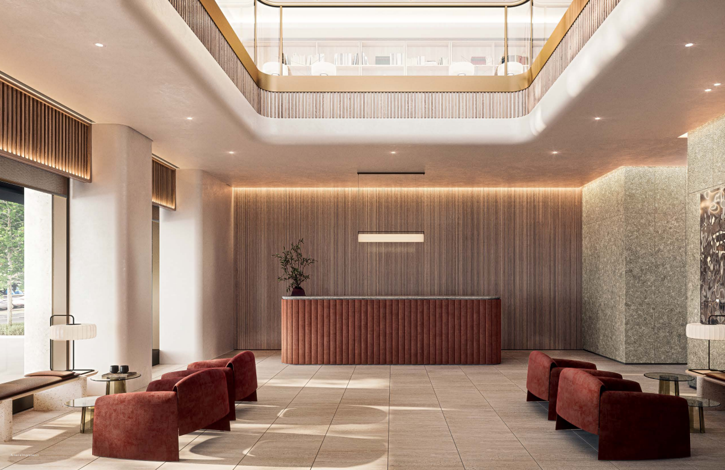
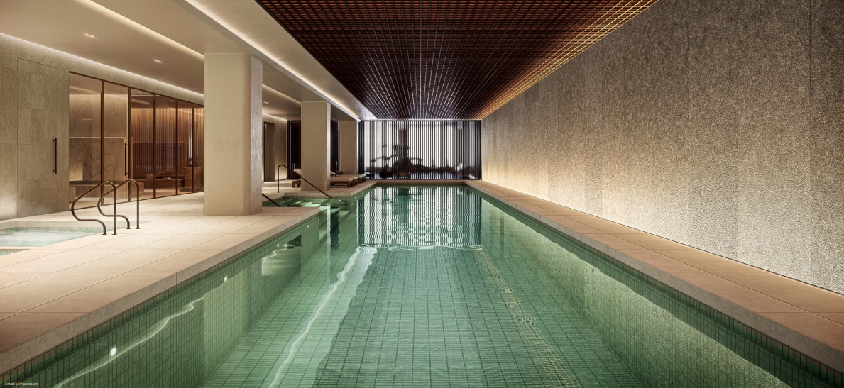
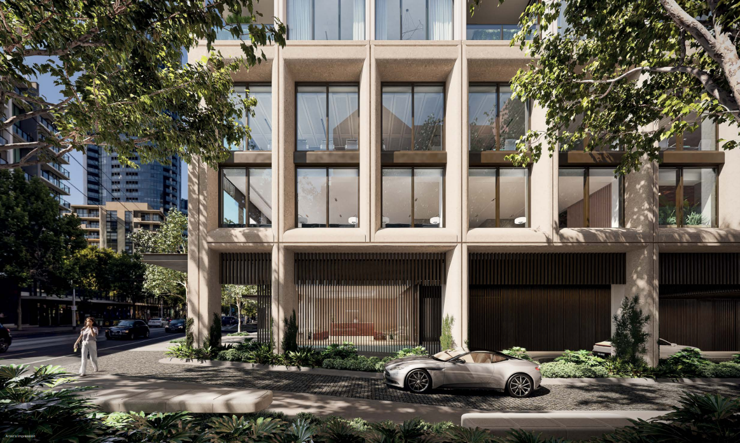
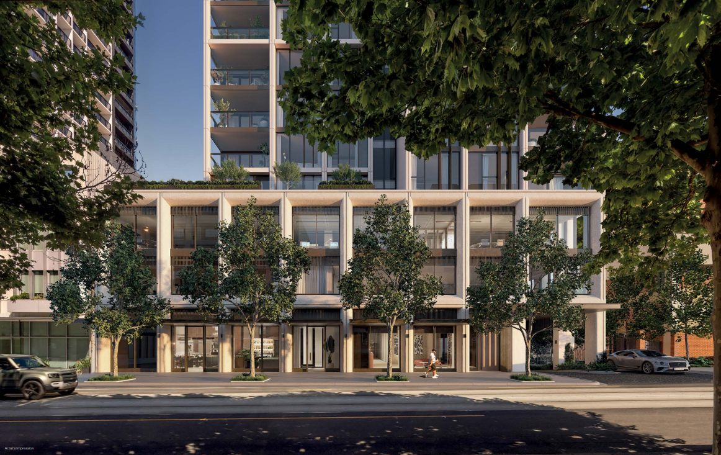
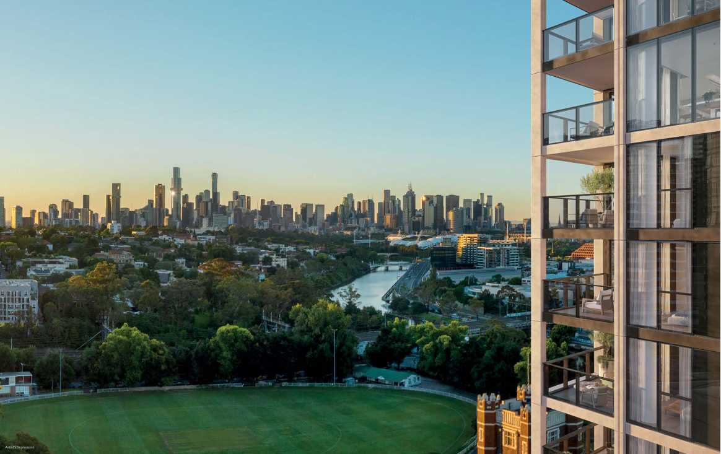
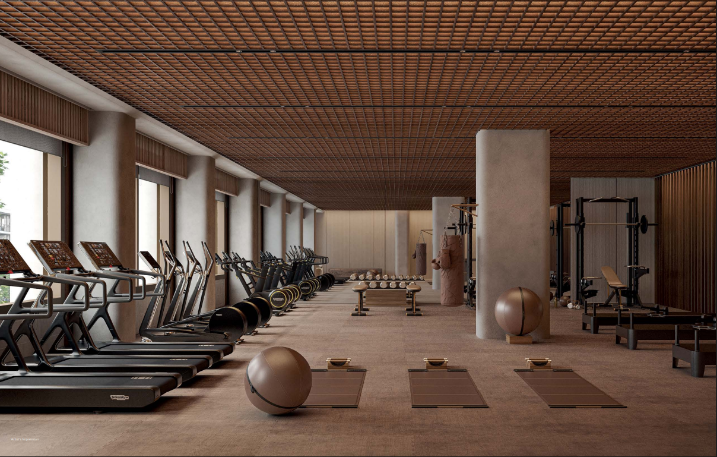
0-4671 Chapel Street, located in the northern precinct of South Yarra, Melbourne, is a mixed-use residential development by CASA. The project sits on a 2,069m² site and comprises four basement levels, two podium levels, and an 18-level residential tower, offering a total of 130 apartments. The basement provides residential, commercial, and retail car spaces, including EV charging stations, car wash, and pet wash facilities. The podium and ground floors feature a residential concierge, mail and parcel services, retail tenancy, commercial office lobby, and residents-only amenities including a gym, private dining, wine cellar, lap pool, sauna, and spa. Apartments range from one to four bedrooms, with two exclusive penthouses on the top level, all designed to maximize views and functional layouts.
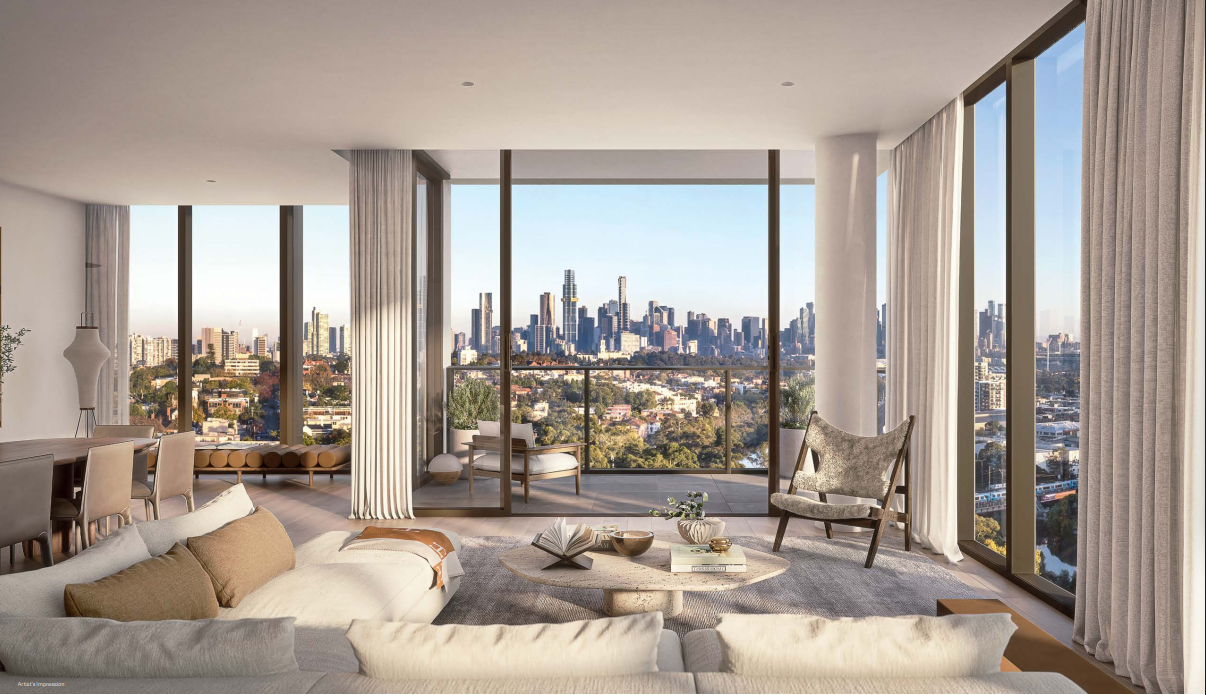
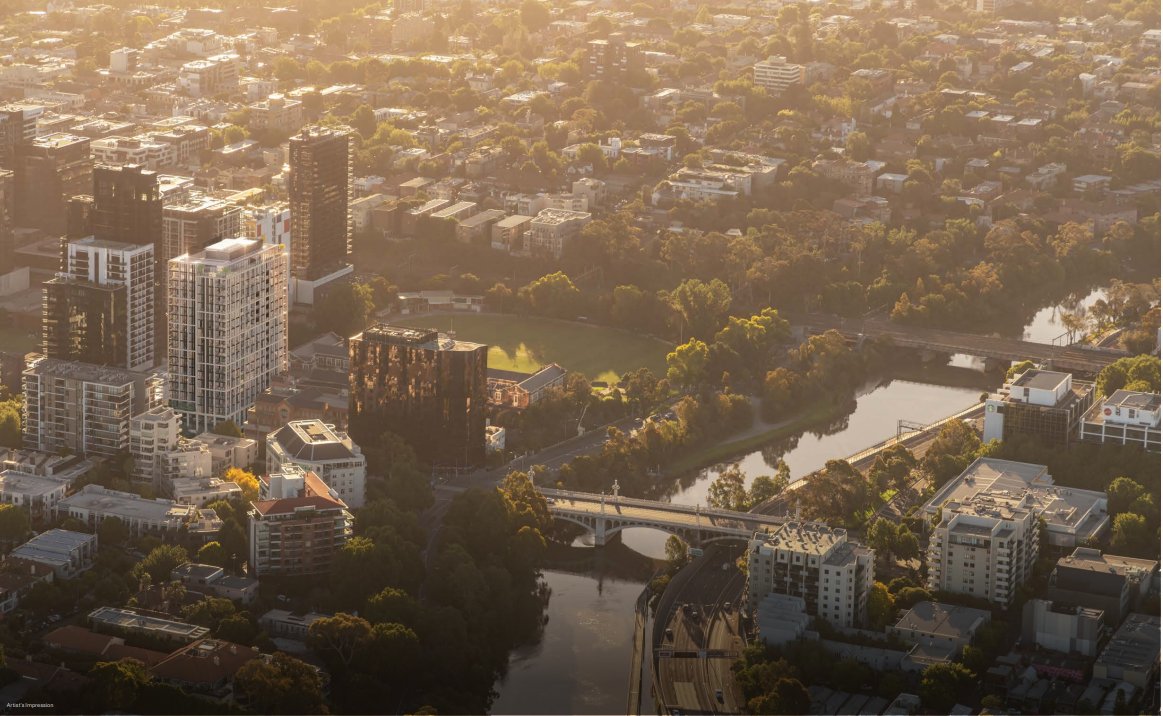
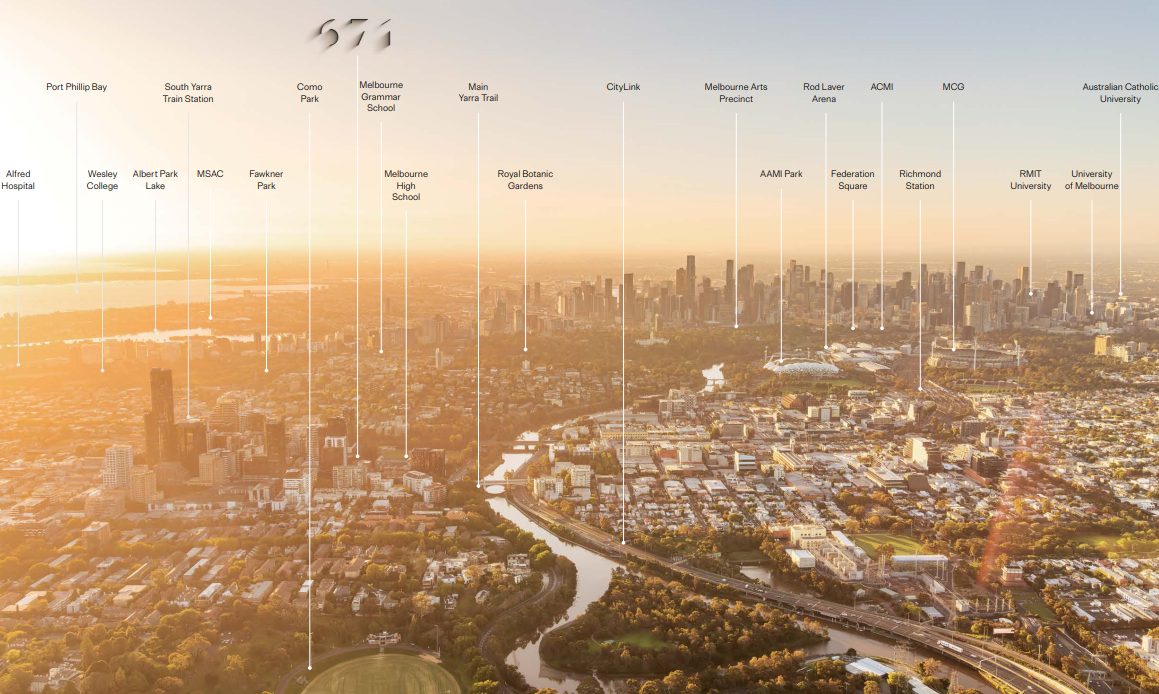
The site enjoys a prime location near the Yarra River and Melbourne High School, with unobstructed views of the CBD skyline and Dandenong Ranges. It is well connected by train, tram, and bus networks, with convenient access to education, healthcare, shopping, and recreational facilities. The surrounding precinct is vibrant and established, offering an exceptional lifestyle environment.
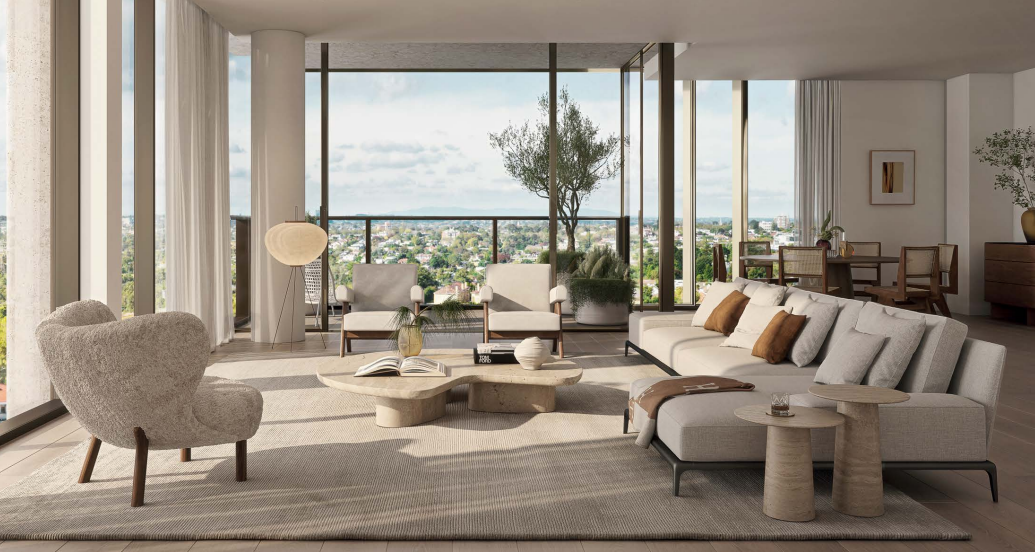
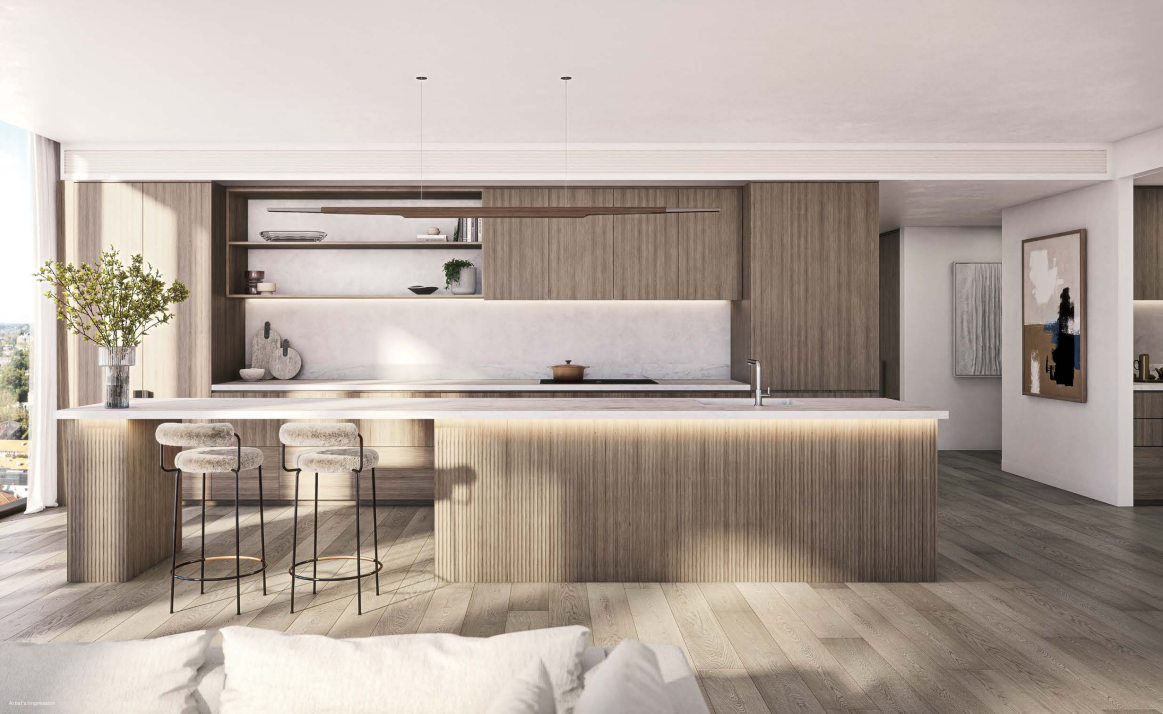
Architectural design by Bates Smart and landscape design by Jack Merlo deliver a refined, timeless, and high-quality living experience. Interiors feature consistent colour schemes and premium materials, with optional customisation to suit individual preferences. The project has received planning approval under the Stonnington Planning Scheme, with construction managed by Kapitol Group, scheduled for completion in 2027.


